Wayfinding & Environmental Design
Transforming inert architecture into intuitive, human-centered spatial experiences.
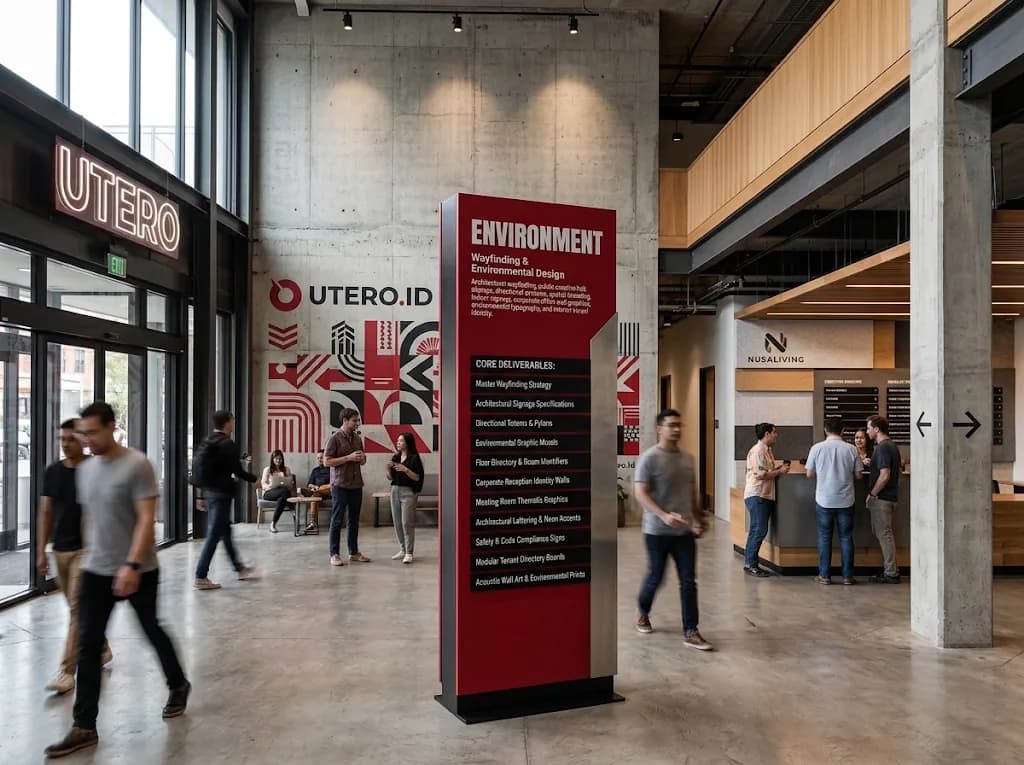
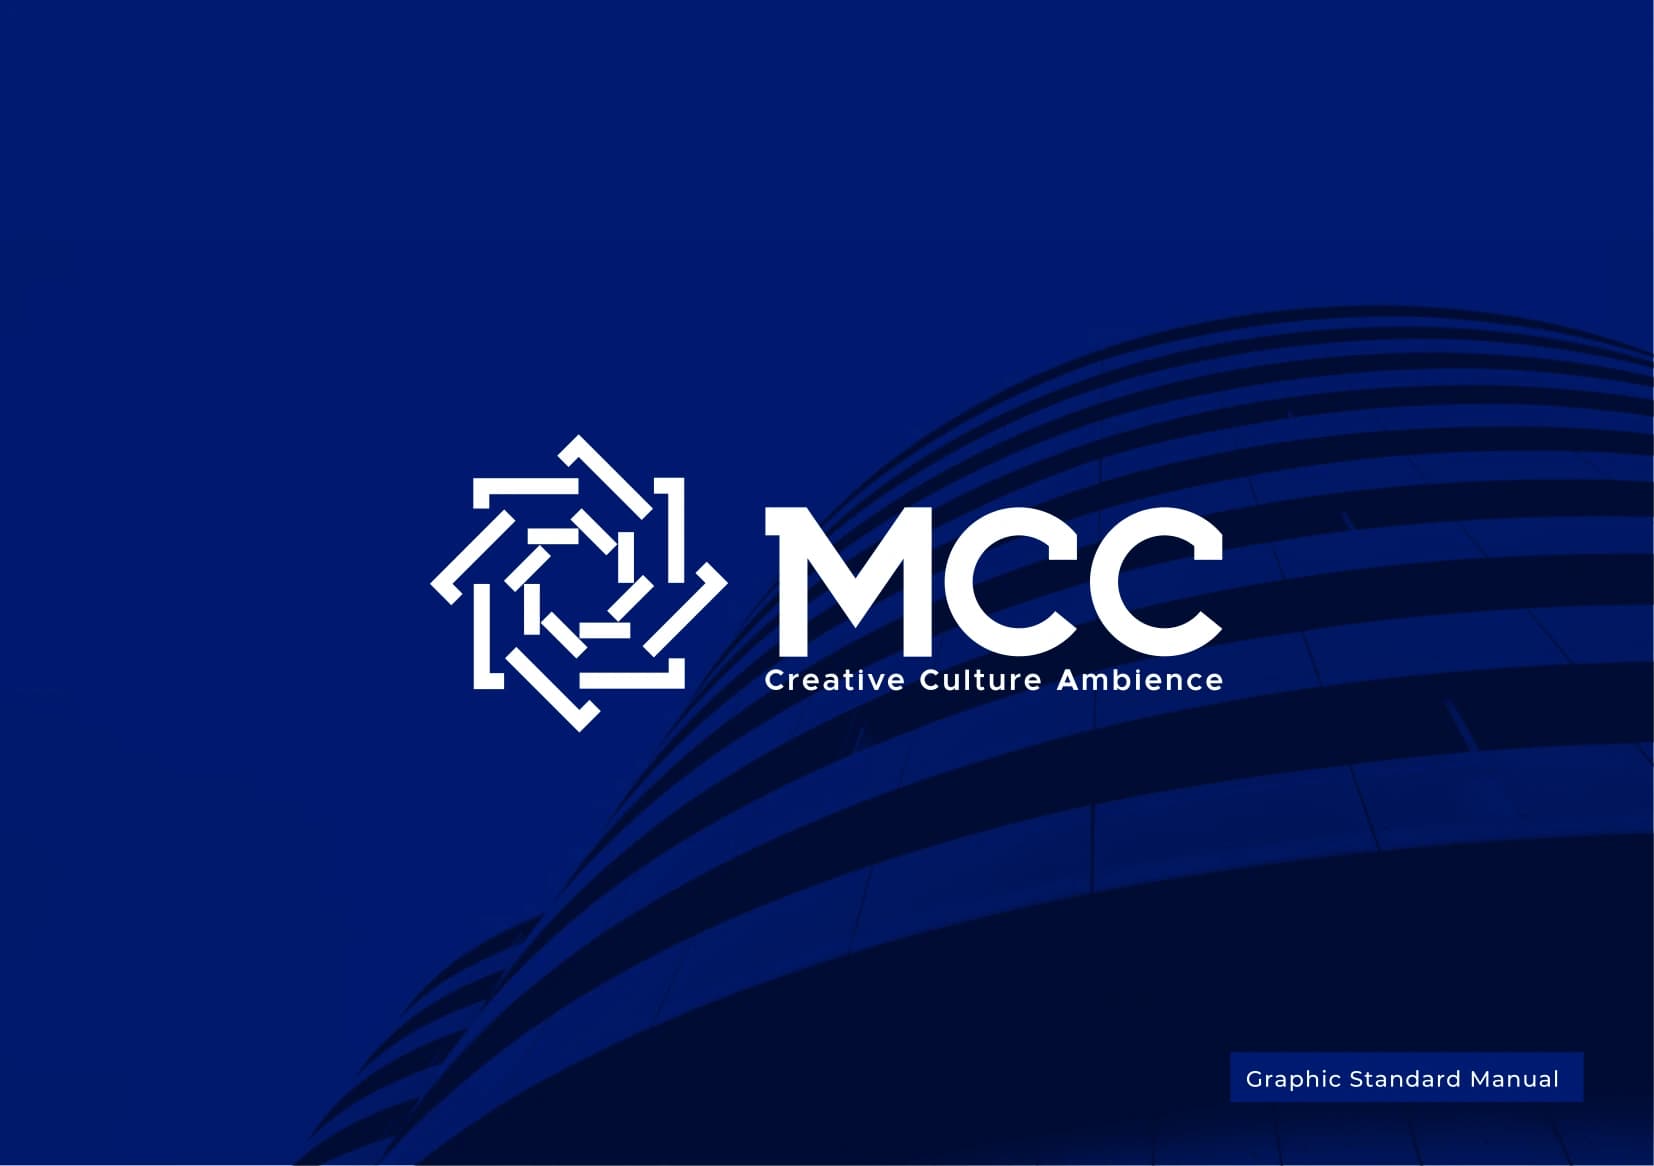
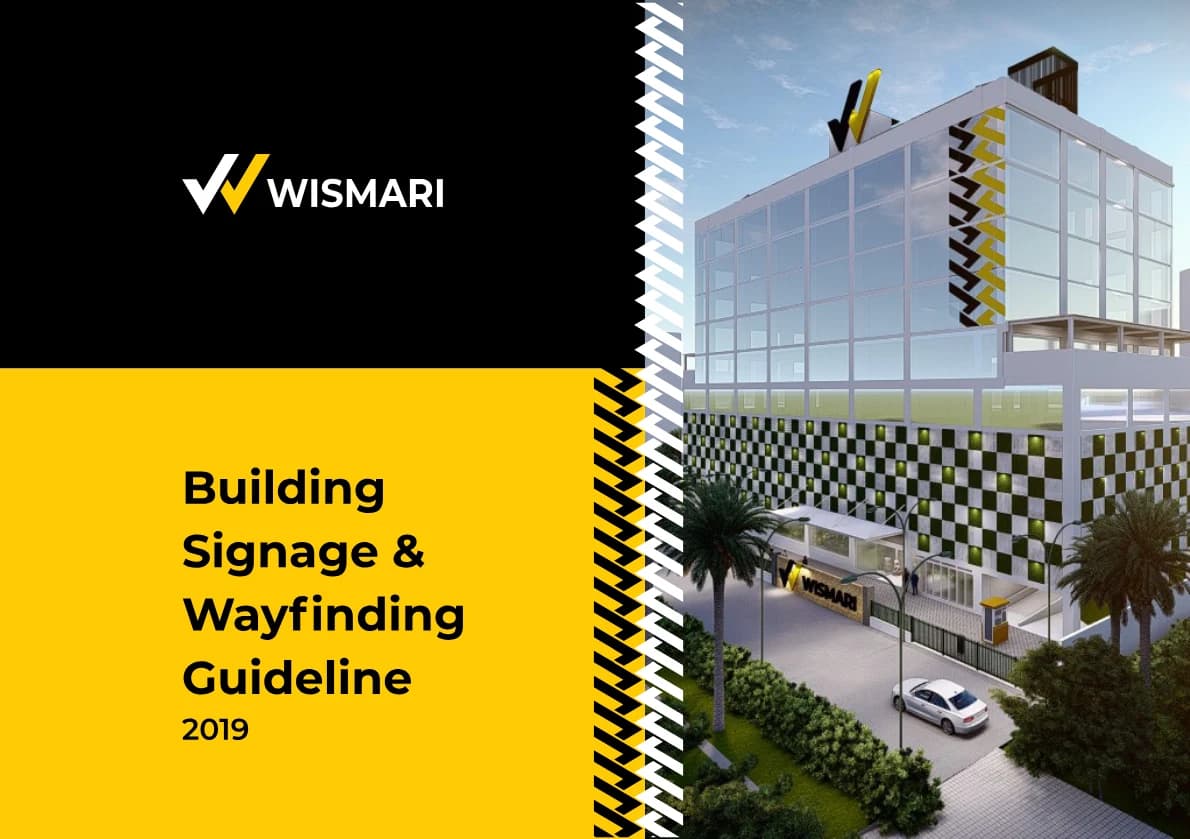
Physical environments should intuitively welcome, guide, and inspire. From landmark public creative centers like Malang Creative Center (MCC) to modern corporate headquarters, our environmental graphics give buildings an intuitive visual pulse. Interior spaces serve as daily canvases for team culture and client impressions. We develop indoor signage systems, reception feature walls, meeting room narratives, and commercial retail graphics that bring corporate DNA into physical space.
We survey architectural floorplans, sightlines, pedestrian traffic flows, and illumination conditions. Wayfinding must function effortlessly at a glance while reinforcing the architectural character and institutional pride of the premises. We collaborate closely with interior designers and architects to select tactile materials—brushed brass, matte acrylic, powder-coated steel, and back-lit lettering—that match interior finish schedules flawlessly.
Spatial Circulation Studies
Mapping decision points and line-of-sight analysis to eliminate navigation confusion across complex multi-floor facilities.
Architectural Integration
Designing signage mounts and hardware that harmonize with concrete, steel, glass, and timber structures.
Universal Accessibility
Implementing high-contrast typography, international pictograms, and legible scale for all visitor demographics.
Material Craft & Lighting
Combining halo-lit LEDs, laser-cut acrylic, and brushed aluminum for premium tactile contrast.
Modular Update Systems
Engineering easily swappable tenant names and office designations without damaging wall finishes.
Workplace Cultural Graphics
Turning corporate values and milestones into striking typography murals across team collaborative zones.